
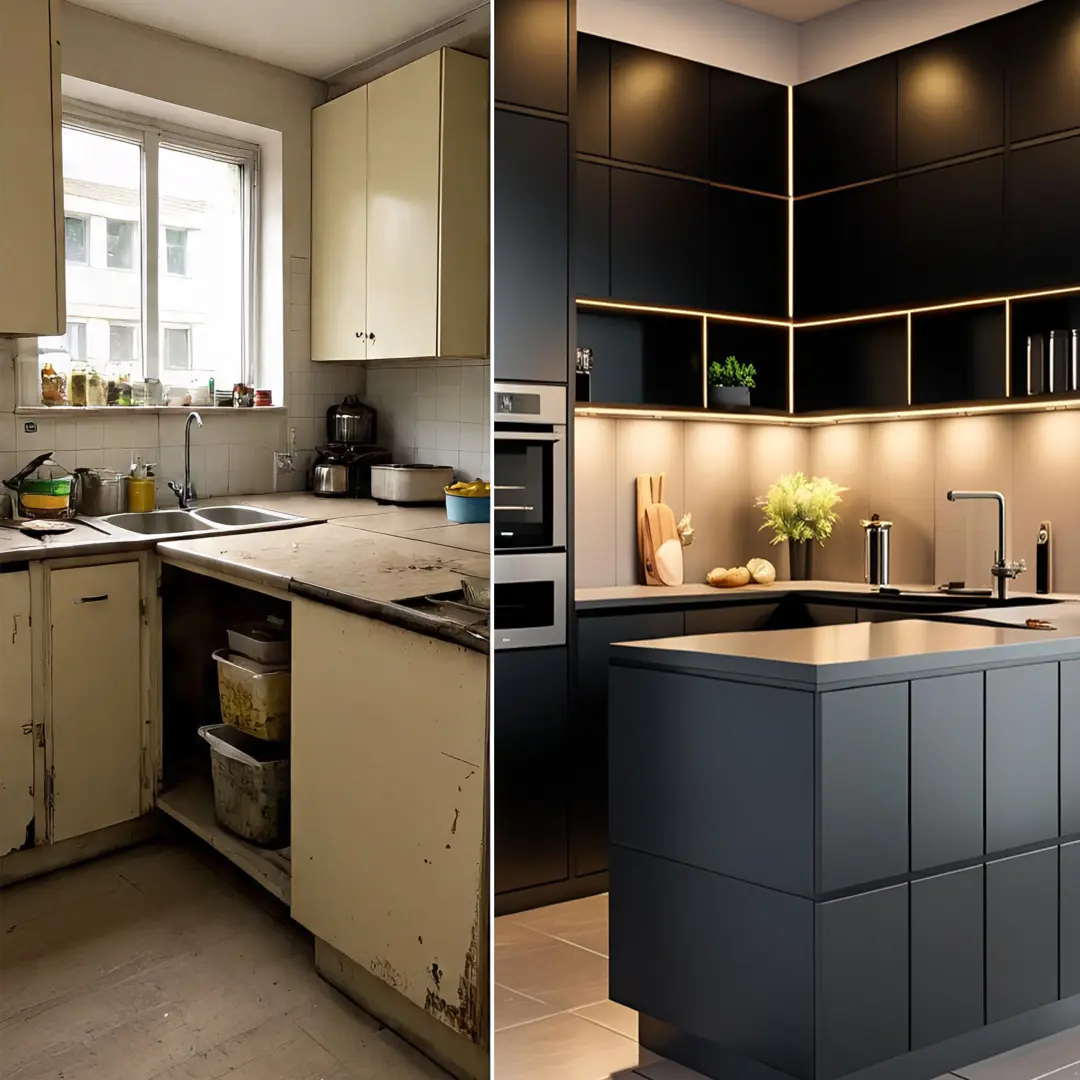
Modular Kitchen for Flats – 8 Reasons to Upgrade Fast Introduction to Modular Kitchens in Flat at Delhi/NCR If you live in a city apartment, you already know the challenge—limited space, constant clutter, and a kitchen that never seems to keep up with your lifestyle. Small modular kitchen designs are revolutionizing the way Delhi’s apartment owners manage space and style. Whether you’re living in a compact studio in South Delhi or a 2BHK in Dwarka, a small modular kitchen is the smartest way to combine utility, beauty, and affordability. That’s exactly why a modular kitchen for flats is no longer just a style choice, it’s a smart investment in your home’s value, comfort, and efficiency. At Tiyara Livings, we craft Factory-Direct Modular Kitchens in Delhi NCR that deliver premium quality without showroom markups, saving you 40–50% instantly. Even better, our kitchens are ready in just 72 hours, so you don’t wait weeks or months to enjoy the upgrade. Imagine stepping into a perfectly planned, space-optimised kitchen—built for your needs and your taste—before the weekend is over. Thousands have already made the switch. Isn’t it time you did too? 1. Your Showroom Visit, Without Leaving Home Imagine walking into a kitchen studio—but instead of paying extra for a fancy showroom, every design you see comes direct from our factory to your home. No inflated costs. No delays. Just premium materials, modern layouts, and a smooth, 72-hour transformation. Our factory-direct approach ensures that your modular kitchen for flats is crafted with precision, designed to fit your space perfectly, and delivered without the middleman markup. Whether it’s a compact 2BHK or a spacious apartment, you get a kitchen that blends style, durability, and functionality—installed in days, not weeks. 💡 Social Proof Trigger: Over 1000 + kitchens installed in Delhi NCR – and counting. Ready to see your flat’s kitchen in 3D? Get a 100% Free Modular Kitchen Quote 2. Your Personal Kitchen Guide: Engagement & Discovery The moment you connect with us, it’s not just about selling—it’s about understanding your lifestyle and designing the perfect modular kitchen for flats that matches it. We start by asking the right questions: Do you cook daily or only occasionally? Do you love the charm of open layouts, or is maximizing storage space your priority? Every detail matters—whether it’s accommodating your favorite appliances, optimizing countertop space, or selecting finishes that complement your flat’s interiors. Our goal is to create a kitchen that’s not only functional but also feels like a natural extension of your home. Here’s what our design experts focus on: 1. Space Optimization – every inch counts in flats In compact flats, smart modular kitchen design ensures no corner goes to waste. Pull-out racks, corner carousels, vertical cabinets, and slim storage solutions help you make the most of every inch while keeping your kitchen organized and clutter-free. 2. Custom Color Palettes – match your interior theme Your modular kitchen should blend seamlessly with your home’s style. Choose from a wide range of custom color palettes, from warm wood tones to sleek modern finishes, ensuring your kitchen becomes a natural extension of your living space. 3. Ergonomic Layouts – easy access to all zones Cooking becomes effortless when everything is within reach. Our modular kitchens for flats are designed with ergonomic principles—placing cooking, cleaning, and storage zones at the perfect distance for maximum efficiency and comfort. 4. Appliance Integration – fit everything seamlessly From built-in ovens to concealed dishwashers, integrated appliances not only save space but also give your modular kitchen a sleek, uncluttered look. Every appliance is positioned for both aesthetics and convenience, making your flat’s kitchen highly functional. Every Inch Counts in Flats Match Your Interior Theme Fit Everything Seamlessly 3. Your Questions, Answered Modular Kitchen for Flats Q: Can I really get my modular kitchen installed in 72 hours?A: Yes. From delivery to installation—your kitchen is ready in 3 days. Q: Is the price lower than showroom brands?A: Absolutely. Our factory-direct model cuts showroom overheads, saving you 40–50%. Q: Can I see the design before I decide?A: Yes, you get a free 3D design visual before paying anything. Q: Do you offer festive discounts?A: Yes, and right now, a free chimney is included for bookings this week. offer available till 15 august 2025 4. The Big Comparison : Why we’re the Smart Choice Feature comparison: Our Factory-Direct Kitchens vs Other Brands Feature Our Factory-Direct Kitchens Other Brands Installation Time 72 Hours 7–15 Days Price 40–50% Lower Higher Showroom Costs None Included in Price Customization 100% Custom Limited After-Sales Support Dedicated Support Team Varies Installation Time – 72 Hours only Price 40-50% Lower then Other Brands No Showroom Cost included Dedicated Support Team 5. Why Waiting Costs You More Delaying your decision on a modular kitchen for flats often means paying more later—both in money and missed opportunities. Material prices, labour costs, and installation charges rarely go down; in fact, they tend to rise year after year. But the cost isn’t only financial—waiting means spending more time in a kitchen that doesn’t suit your lifestyle, wasting energy, and reducing efficiency. The sooner you invest, the sooner you enjoy a space tailored to your cooking habits, storage needs, and design preferences. Here’s the thing—every month you delay upgrading, you: Spend more on maintenance for your old setup Lose daily comfort and convenience Miss out on festive offers“Only 7 installation slots left this month of August 2025 in Delhi NCR.” Book Your Design Consultation Today! Full Name: Email Address: Upload Your Kitchen Photo: Select Your Kitchen Layout: L-ShapedU-ShapedParallelIsland Select Material You Want : BWR Plywood Laminate Finish Acrylic Finish Select Your City: DelhiGurgaonNoidaGreater NoidaFaridabadGhaziabad Select Your Budget: Under 1 lakhUnder 2 lakhUnder 3 lakhMore than 3 lakh Select the Date for Consultation: Submit and Get Preview Real Homeowner Stories Neha from Noida“Moving into our 2BHK flat, I thought I’d wait for a year before renovating the kitchen. Then I saw Tiyara’s 72-hour install offer. The transformation blew me away—now cooking feels like a joy, not a
Category: Small Modular Kitchen
Small Modular Kitchen Ideas for Delhi Apartments in (2025)
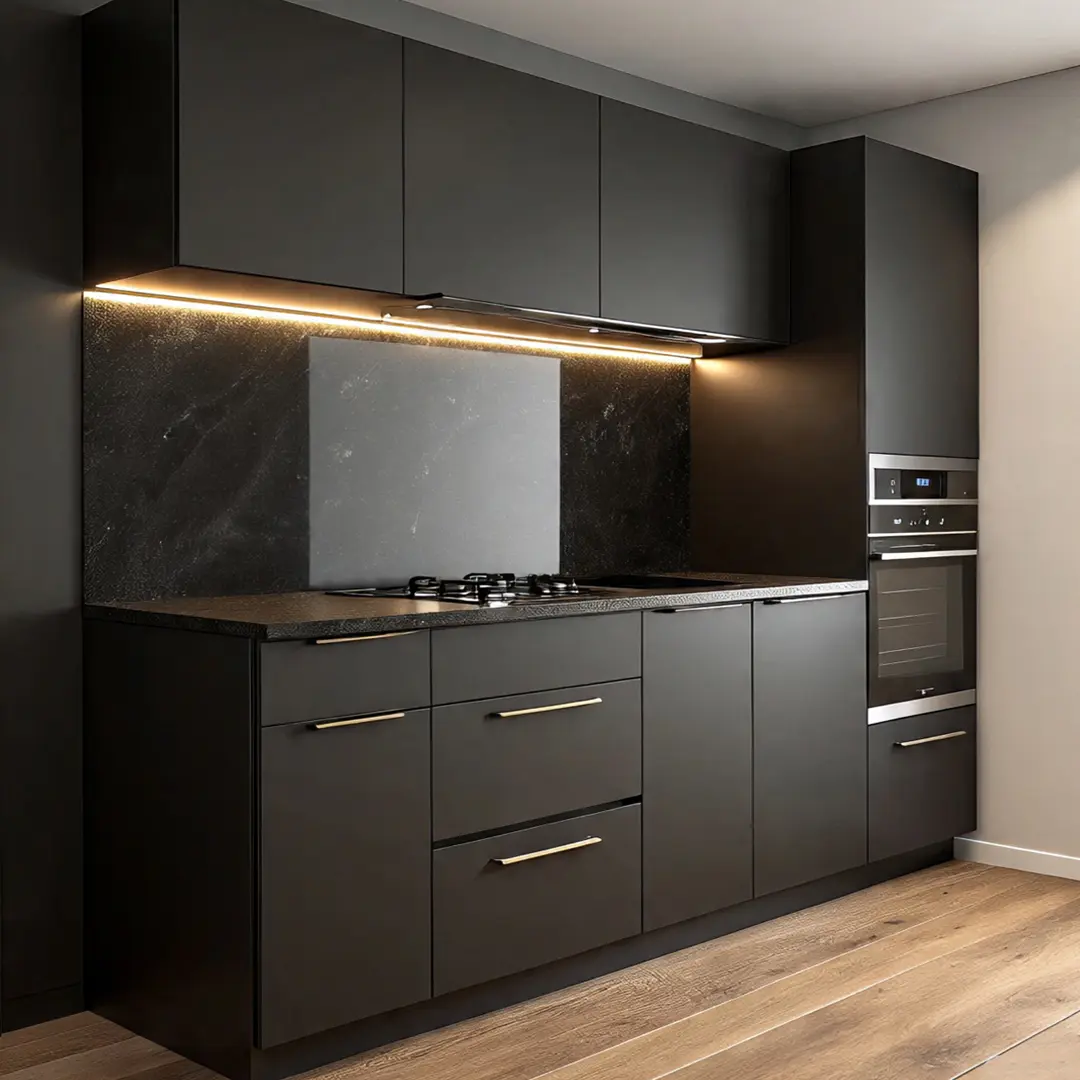
Small Modular Kitchen Ideas for Delhi Apartments Introduction to Small Modular Kitchens in Delhi Small modular kitchen designs are revolutionizing the way Delhi’s apartment owners manage space and style. Whether you’re living in a compact studio in South Delhi or a 2BHK in Dwarka, a small modular kitchen is the smartest way to combine utility, beauty, and affordability. With Delhi’s ever-shrinking apartment sizes, the demand for factory-direct modular kitchens is at an all-time high. Thousands have already upgraded their homes using 72-hour modular kitchen installation services, ditching costly showrooms and delays. Let’s explore how a small modular kitchen is not just a trend—but a necessity! Get Your Free Modular Kitchen Quote in Just 60 Seconds! Try Our Visualizer Tool Now 1. What Is a Small Modular Kitchen? A small modular kitchen refers to a kitchen design tailored to fit compact spaces while ensuring every inch is efficiently used. It is a pre-manufactured, customizable setup that includes modular units like cabinets, shelves, countertops, and storage solutions. Why is it Called “Modular”? Because it is made up of independent modules or parts that can be assembled, rearranged, or replaced as per your preferences and kitchen dimensions. Sleek Modular Cabinets only Open Kitchen Organizer Rack Shelf in Wooden Customized Kitchen Drawer Organizer, Made from Solid Ach 2. Why Small Modular Kitchens Are Ideal for Delhi Apartments ✅ Compact layouts save precious square footage Explanation:Delhi apartments, especially in areas like Lajpat Nagar, Dwarka, Rohini, or Saket, often come with limited kitchen space. Small modular kitchens are specially designed to fit these compact layouts. The modular approach uses smart storage techniques—like vertical cabinets, pull-out drawers, and corner units—to make sure every square inch is efficiently utilized. This eliminates clutter and ensures a clean, open feel, even in a tight space. 📌 Psychological advantage: It reduces visual chaos, which can make a small kitchen feel more spacious and breathable. ✅ Ideal for rented apartments or newly constructed flats Explanation: Tenants and owners of newly built apartments often prefer modular kitchens because of their flexibility and non-permanence. Unlike traditional carpentry, modular setups don’t require wall-breaking or permanent changes. This makes them perfect for rented properties where structural modifications aren’t allowed. Moreover, in newly built flats—where kitchens are often delivered unfinished or minimal—modular solutions provide a ready-to-use setup, tailored to fit the exact space without needing expensive alterations. 🛠️ Bonus: You can disassemble and carry them during relocation, especially helpful for tenants or first-time homeowners. ✅ Easily upgraded, relocated, or customized Explanation: Modular kitchens are built in separate, standardized units or modules—such as drawers, cabinets, shelves, and counters. These modules can be easily replaced, upgraded, or reconfigured. Suppose you want to switch to a new hob, add a breakfast counter, or replace your laminate cabinets with acrylic ones—it’s all possible without dismantling the entire kitchen. Also, if you’re moving to a new home, the modular setup can be relocated and reassembled with minimal effort. That’s a big win for residents in Delhi, where urban mobility is common. 💡 Tip: Want a glossy look for festivals or a matte one for regular use? You can simply upgrade the shutters or countertops. ✅ No showroom overheads means 40–50% cheaper than others Explanation: Traditional kitchen providers often maintain high-cost showrooms, which adds to the final customer pricing. With factory-direct kitchens, you’re buying straight from the source—no middlemen, no showroom rent, no display costs. This allows for significant cost savings (about 40–50%) while offering the same or even better quality. Customers in Delhi can enjoy premium-looking modular kitchens at affordable prices—making it a budget-friendly choice, especially for middle-income households. 💰 USP Highlight: Factory-direct pricing + local customization = unbeatable value. ✅ Designed and installed in just 72 hours! Explanation: One of the biggest pain points for Delhi homeowners is delayed installations. Traditional carpentry-based kitchens can take weeks or even months to finish, disrupting your home life. But with pre-manufactured modular units, the kitchen is designed using 3D software and installed within just 72 hours. This includes layout planning, material selection, manufacturing, delivery, and on-site installation. It’s fast, professional, and hassle-free. ⏱️ Real-life advantage: This is ideal for working couples, elderly residents, or new movers who can’t afford long downtime in the kitchen. Looking for a small modular kitchen under 2.5 Lakhs? Get a 100% Free Modular Kitchen Quote * Professionally designed in 3D, manufactured off-site, and installed in just 72 hours—zero hassle. Pre-manufactured modular kitchen installed in a contemporary home within 72 hours. The design features glossy white cabinets with seamless handle-less doors, a quartz countertop, and integrated appliances (induction cooktop, hidden dishwasher). * From 3D plan to fully functional kitchen in 72 hours—engineered for urban living. Industrial-style modular kitchen installed in a loft apartment, showcasing pre-fabricated steel-framed cabinets with matte black finishes and open shelving. The countertop is polished concrete, and the backsplash features subway tiles. * Designed digitally, crafted off-site, and installed in 3 days—no surprises, just perfection. A bright, inviting image of a Scandinavian-inspired modular kitchen with light oak cabinets, soft-close drawers, and a white marble countertop. The space includes a built-in breakfast nook and hidden storage. Installation is nearly complete—a worker adjusts the final shelf while another checks a tablet with the 3D layout. ✅ Benefit Why It’s Perfect for Delhi Homes Compact Layout Maximizes use of limited space Renter-Friendly Easy to install/remove without damage Customizable Tailored designs and future upgrades Factory-Direct Pricing Lower cost than showroom brands 72-Hour Installation Fast, no waiting, no stress 3. Key Components of a Small Modular Kitchen Design A small modular kitchen is not just about compact size—it’s about intelligent design. Every component plays a vital role in enhancing storage, style, and usability without overcrowding the limited space. Let’s explore each of these core components in detail. 🧩 Base Cabinets & Wall Units in a Small Modular Kitchen In a small modular kitchen, the right base cabinets and wall units are absolutely essential for maximizing functionality. ✅ Base cabinets provide the foundational storage and countertop support. In small kitchens, these are
