
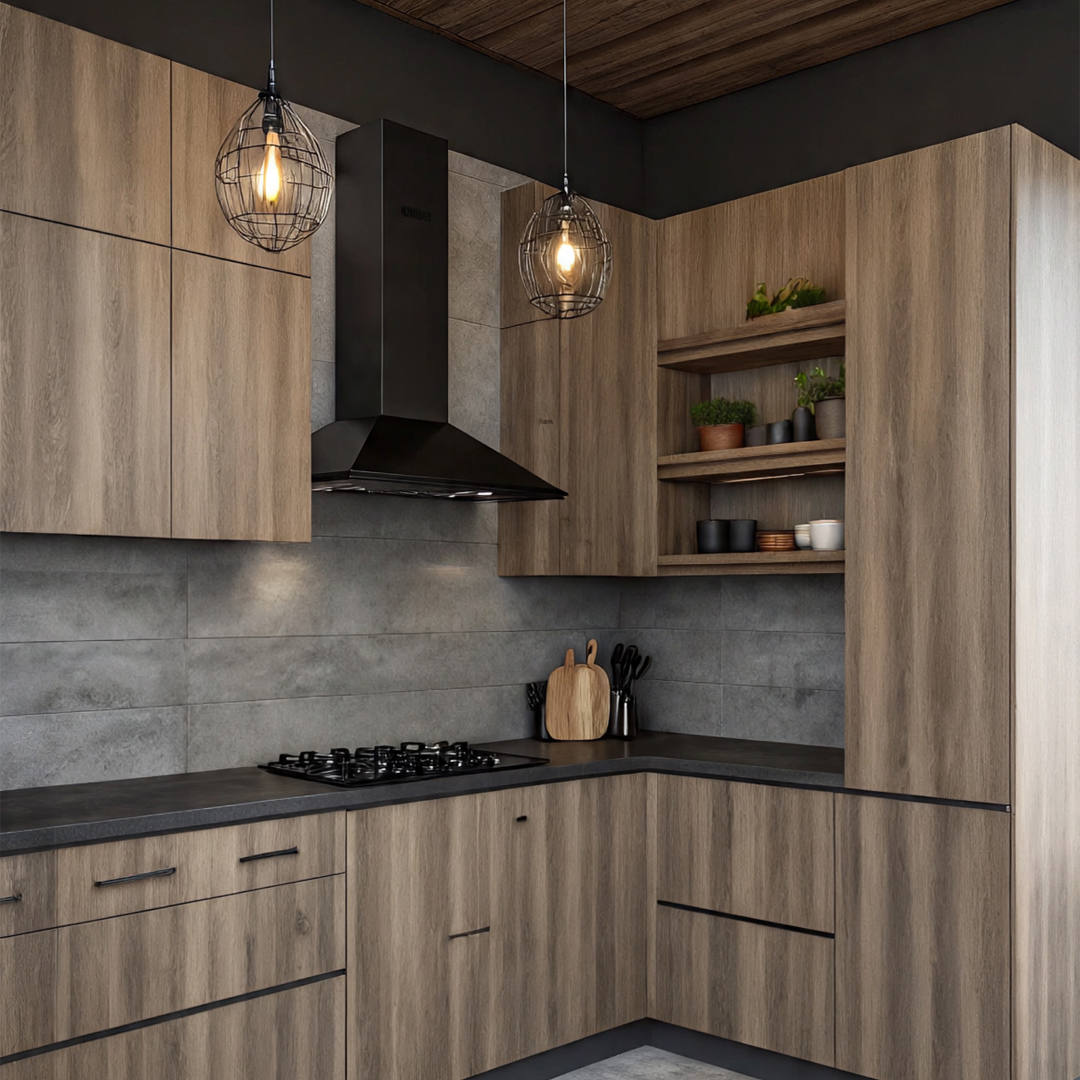
Why Wooden Modular Kitchens Are in Demand Introduction to Wooden Modular Kitchen Designs A wooden modular kitchen is not just furniture—it’s the heart of a modern home. In Delhi NCR, where apartments and flats demand smart, space-efficient solutions, homeowners are turning to wooden modular kitchens because they combine warmth, durability, and timeless elegance. At Tiyara Livings, we specialize in factory-direct wooden modular kitchens that eliminate showroom overheads, saving you 40–50% on cost, and we proudly offer 72-hour installation. Thousands of homeowners in Delhi have already upgraded—are you ready to transform your home? (Wooden Modular Kitchen Catalogue + Price ) Download our Free 2025 modular kitchen catalogue now. What is a Wooden Modular Kitchen? A wooden modular kitchen is a modern kitchen system built using prefabricated units made of engineered wood, solid wood, or wood finishes like veneer and laminate. Unlike traditional carpentry, these kitchens are manufactured in factories with precision machines, ensuring perfect fitting, smooth finishes, and durability. Once ready, the units are assembled at your site—making the process fast, hassle-free, and clean. Benefits of Choosing a Wooden Modular Kitchen 1. Space Optimization – Every corner is utilized with tall units, bottle pull-outs, and smart racks. In Delhi flats where every square foot matters, a wooden modular kitchen makes smart use of space with carefully designed tall units, slim bottle pull-outs, corner carousels, and modular racks. Unlike traditional kitchens where dead corners remain unused, these clever storage solutions ensure everything has its place. Imagine storing weeks’ worth of groceries, utensils, and appliances in a neat, organized way—without cluttering your countertop. That’s the power of modular design, optimized for flats and apartments. 2. Durability – High-quality engineered wood and finishes resist moisture, heat, and termites. Homeowners often worry whether wooden kitchens can handle Indian cooking styles that involve heat, oil, and spices. With engineered wood, termite-resistant treatments, and premium laminate/veneer finishes, a wooden modular kitchen is built to last. These materials are resistant to moisture, stains, and daily wear, ensuring your kitchen stays beautiful for years. Plus, easy-to-clean surfaces mean less time scrubbing and more time enjoying family meals. 3. Timeless Appeal – Wooden tones add natural warmth and elevate your interiors. One reason Delhi homeowners prefer wooden modular kitchens is their timeless look. Warm wooden tones bring natural elegance and a cozy feeling into your home, creating a welcoming space where family naturally gathers. Whether you prefer the richness of walnut, the simplicity of oak, or modern matte laminates that mimic wood textures, wooden kitchens blend seamlessly with both contemporary and traditional Indian interiors—making them evergreen in style. 4. Customization – 100% modular—choose layouts, finishes, and colors. Every flat is unique, and so is every homeowner’s lifestyle. That’s why wooden modular kitchens are 100% customizable—you can pick your own layout (L-shaped, U-shaped, Parallel, or Straight-line), finishes (matte, glossy, textured wood), and even colors that suit your mood. This flexibility means your kitchen won’t look like a “template design”—it’ll feel like it was crafted exclusively for you. Want extra storage for spices? Or a bigger breakfast counter? With modular customization, it’s possible. 5. Quick Installation – Delivered and fitted in just 72 hours. One of the biggest frustrations with home renovations is waiting for months while carpenters work onsite. With a wooden modular kitchen, everything is factory-made with precision machinery and then installed at your home within 72 hours. That means no dust, no noise, and no endless delays—just a ready-to-use, stylish kitchen in three days flat. This USP is one of the biggest reasons thousands of Delhi NCR homeowners choose modular over traditional carpentry. Ozone : Glass Basket Kitchen Tall Unit with Maximum Storage Veneer Finishes: Matte, Glossy, or Textured Veneer in rustic oak wood grain Termite-resistant treatment, heat-resistant countertop, and moisture-protected cabinets With modular customization, it’s possible Quick Installation – Delivered and fitted in just 72 hours. Book Your Design Consultation Today! Full Name: Email Address: Upload Your Kitchen Photo: Select Your Kitchen Layout: L-ShapedU-ShapedParallelIsland Select Material You Want : BWR Plywood Laminate Finish Acrylic Finish Select Your City: DelhiGurgaonNoidaGreater NoidaFaridabadGhaziabad Select Your Budget: Under 1 lakhUnder 2 lakhUnder 3 lakhMore than 3 lakh Select the Date for Consultation: Submit and Get Preview Popular Wooden Modular Kitchen Designs in Delhi NCR 1. Parallel Wooden Modular Kitchens – Perfect for Compact Flats The parallel wooden modular kitchen is the most preferred choice for flats in Delhi NCR, where compact spaces demand maximum efficiency. Designed with two counters running parallel to each other, this layout ensures a smooth work triangle—sink, stove, and refrigerator are placed within easy reach. The dual-counter arrangement allows one side for cooking and preparation while the other is used for storage, cleaning, or even a quick breakfast counter. In wooden finishes, parallel layouts not only add warmth but also create the illusion of a bigger, more open kitchen. With modular fittings like tall units, spice pull-outs, and loft storage, every inch is utilized smartly. For busy families, this layout minimizes movement and makes cooking effortless, while also being quick to install (72 hours) and highly cost-effective thanks to factory-direct pricing. No wonder thousands of Delhi homeowners are upgrading to parallel wooden modular kitchens—it’s the perfect blend of style, function, and affordability. 2. L-Shaped Wooden Modular Kitchens – Maximize Corner Space Ideal for medium-sized flats, the L-shaped wooden modular kitchen makes clever use of corner areas that often go wasted in traditional kitchens. With one leg dedicated to cooking and the other for washing or prep, the layout feels spacious and functional. Adding wooden cabinetry in warm walnut or oak finishes brings a cozy yet modern look, perfect for urban families who want both aesthetics and practicality. This design is also flexible enough to add dining nooks or breakfast counters. 3. Island Wooden Modular Kitchens – Luxury for Open Layouts For homeowners in Delhi NCR upgrading to premium apartments or builder floors, the island wooden modular kitchen is the ultimate luxury. The central island can double as a cooking station, bar counter, or family dining table—making it
Category: Kitchen Designs
10 Modular Kitchen Design Ideas Perfect for Indian Homes in 2025
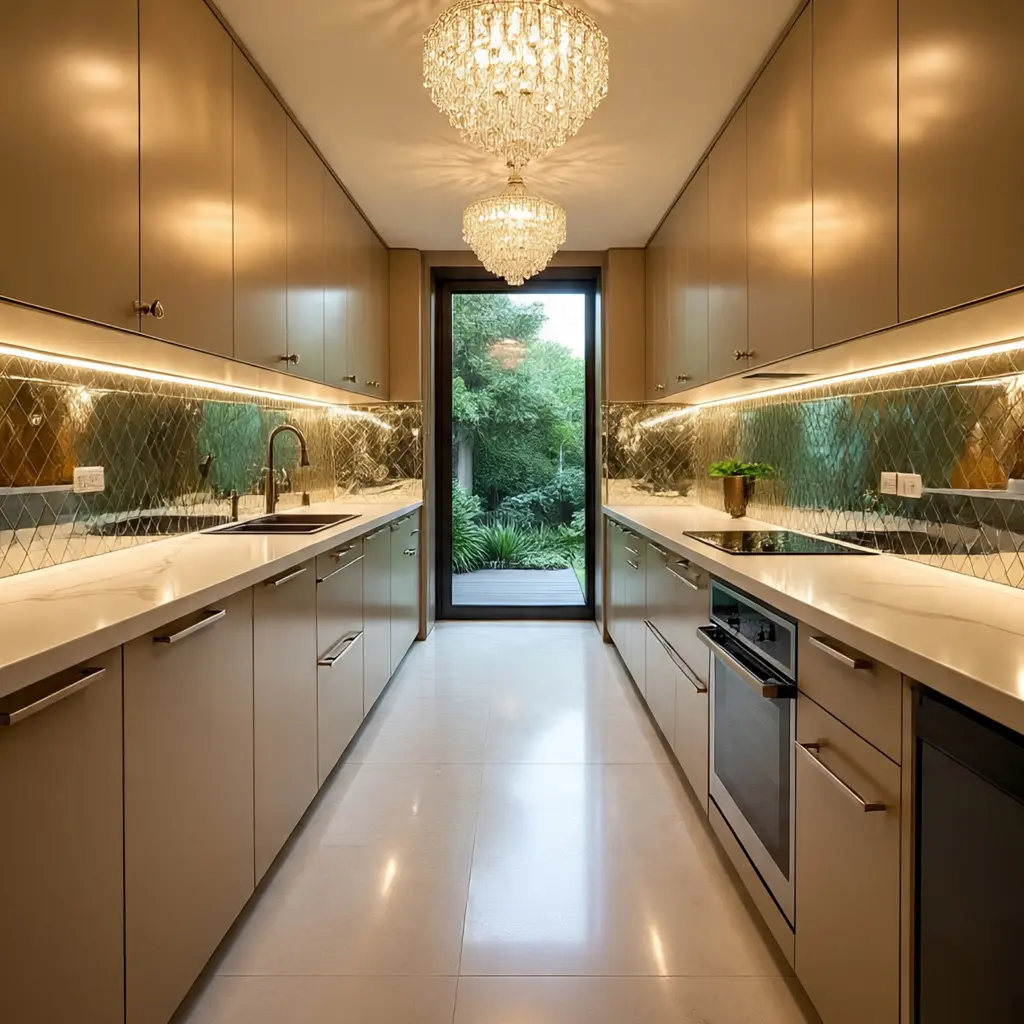
Top 10 Modular Kitchen Design Ideas Perfect for Indian Homes in 2025 Introduction to Modular Kitchen Design Ideas Modular kitchen ideas in 2025 are transforming the way Indian homes look and function. If you are planning to redesign your kitchen, you don’t just need a cooking space—you need a lifestyle upgrade that is stylish, practical, and space-saving. Unlike traditional kitchens, modular kitchen designs are factory-made, sleek, and quick to install. In fact, with our Factory-Direct Modular Kitchen in Delhi NCR – No Showroom Overheads, you get premium quality at unbeatable pricing. And here’s the best part: with our 72 hours modular kitchen installation, your dream kitchen becomes a reality in just 3 days. Thousands of homeowners are already choosing this smarter way to build kitchens—why not you? Want to see 20+ modular kitchen design ideas in action? Download our Free 2025 modular kitchen catalogue now. Why Modular Kitchen Design Ideas Are Perfect for Indian Homes Indian homes demand kitchens that balance tradition with modernity. Whether it’s heavy cooking, festival preparations, or quick everyday meals, the right modular kitchen ideas can make your space more efficient and beautiful. Some benefits include: Optimized Storage with Pull-Outs and Tall Units One of the smartest modular kitchen design ideas in 2025 is optimizing every inch of space with advanced storage solutions. Pull-out drawers for spices, cutlery, and crockery allow easy access while keeping the counters clutter-free. Tall units maximize vertical storage, giving you room for groceries and large containers that Indian households often require. These modular solutions make your kitchen look neat, while ensuring functionality is never compromised. Pull-out Drawers for Spices Pull-out Drawer for Crockery Ozone : Kitchen Tall Unit Glass Basket Space-Saving Designs Ideal for Compact Flats Urban homes are getting smaller, and this is where space-saving modular kitchen ideas shine. Whether it’s a straight-line or L-shaped kitchen, these designs ensure smooth workflow while leaving more open floor space. Smart corner units, foldable counters, and wall-mounted shelves make compact flats feel larger and more practical. For Delhi NCR apartments where every square foot matters, space-saving kitchens are a game-changer. Space Saving Kitchen for Very Small Flats Space Saving Kitchen for Very Small Flats Stylish Finishes to Match Modern Interiors Beyond functionality, homeowners want aesthetics that reflect their lifestyle. Today’s stylish modular kitchen ideas offer high-gloss acrylics, matte laminates, and two-tone combinations that seamlessly blend with modern interiors. Whether you love a minimal white kitchen, a bold red-and-black theme, or a warm wooden finish, modular designs provide endless choices. The beauty of modularity lies in customization—your kitchen becomes a true extension of your personality. High-gloss Kitchen with Bold Red & Black color combination High-gloss Kitchen with Bold Red & Black color combination High-gloss Kitchen with Bold Red & Black color combination Durability to Handle Indian Cooking Needs Indian cooking involves heavy-duty work—tandoors, tadkas, oils, and spices. That’s why durable modular kitchen ideas are designed with heat-resistant laminates, waterproof plywood, and rust-free hardware. This ensures long-lasting performance even in high-use kitchens. Unlike traditional setups, modular kitchens are engineered to handle the daily challenges of Indian households while retaining their sleek appearance for years. Try Our 3D Kitchen Visualizer Tool and design your dream kitchen before you buy. Modular Kitchen Design Ideas 1 : Parallel Layout with Smart Storage Parallel Modular Kitchen Ideas for Indian Homes Among the most practical modular kitchen ideas for Indian homes is the parallel modular kitchen design, also known as the gallery-style kitchen. This layout is especially suitable for homes where the kitchen space is long and narrow, a common scenario in urban apartments. In a parallel modular kitchen, two sleek countertops run opposite each other, creating a highly efficient work triangle between the sink, stove, and refrigerator. This setup minimizes movement and makes cooking faster, smoother, and less tiring. To maximize utility, you can add overhead cabinets for storage, pull-out spice racks for quick access, and deep drawers for pots and pans. The design also allows for excellent ventilation when combined with a large glass window or sliding door at the end of the layout. Not only does this ensure fresh air circulation, but it also brings in natural light, making the kitchen feel open and bright. One of the biggest advantages of this parallel modular kitchen idea is its ability to separate wet and dry areas. For example, you can keep one counter dedicated to cooking and the other for cleaning and preparation. This keeps the kitchen organized, hygienic, and ideal for Indian-style cooking, where multiple tasks often happen simultaneously. If you want a kitchen that is functional, stylish, and efficient, a parallel modular kitchen design should definitely be on your list of 2025’s best modular kitchen ideas. “Thinking of a parallel modular kitchen in Delhi NCR? Get a FREE factory-direct quote today—installed in just 72 hours.” Get a Free Parallel Kitchen Design Consultation Modular Kitchen Design Ideas 2 : L-Shaped for Compact Flats L-Shaped Modular Kitchen Ideas for Modern Indian Homes When it comes to versatile modular kitchen ideas, the L-shaped modular kitchen design is one of the most popular choices for Indian households. Perfectly suited for 2BHK and 3BHK flats, this layout makes intelligent use of corners that would otherwise remain wasted. By forming a natural “L” along two adjacent walls, this modular kitchen idea not only maximizes storage space but also creates an open layout that feels spacious and welcoming. The design ensures a smooth workflow, allowing you to move seamlessly between the sink, cooking hob, and refrigerator without obstruction. This efficient triangle makes daily cooking less stressful and far more enjoyable. One of the biggest advantages of the L-shaped modular kitchen design is its flexibility. It leaves ample floor space, which can easily accommodate a dining table, a small breakfast counter, or even extra storage units if needed. For compact city apartments, this means you can combine your cooking and dining area into one functional, stylish zone. Additionally, homeowners can customize this L-shaped modular kitchen idea with pull-out drawers, corner carousels, or tall
8 Severe Benefits of a Modular Kitchen for Flats
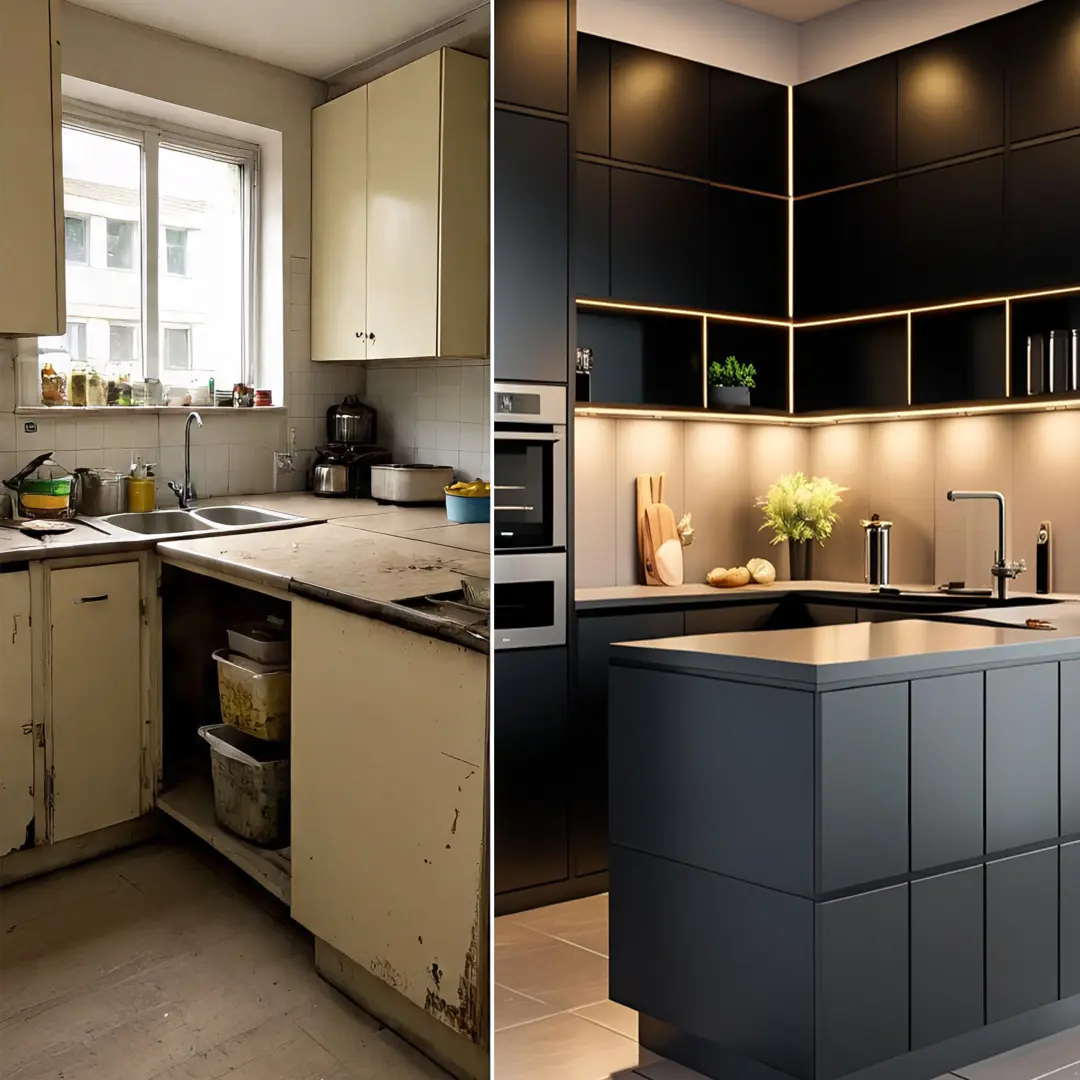
Modular Kitchen for Flats – 8 Reasons to Upgrade Fast Introduction to Modular Kitchens in Flat at Delhi/NCR If you live in a city apartment, you already know the challenge—limited space, constant clutter, and a kitchen that never seems to keep up with your lifestyle. Small modular kitchen designs are revolutionizing the way Delhi’s apartment owners manage space and style. Whether you’re living in a compact studio in South Delhi or a 2BHK in Dwarka, a small modular kitchen is the smartest way to combine utility, beauty, and affordability. That’s exactly why a modular kitchen for flats is no longer just a style choice, it’s a smart investment in your home’s value, comfort, and efficiency. At Tiyara Livings, we craft Factory-Direct Modular Kitchens in Delhi NCR that deliver premium quality without showroom markups, saving you 40–50% instantly. Even better, our kitchens are ready in just 72 hours, so you don’t wait weeks or months to enjoy the upgrade. Imagine stepping into a perfectly planned, space-optimised kitchen—built for your needs and your taste—before the weekend is over. Thousands have already made the switch. Isn’t it time you did too? 1. Your Showroom Visit, Without Leaving Home Imagine walking into a kitchen studio—but instead of paying extra for a fancy showroom, every design you see comes direct from our factory to your home. No inflated costs. No delays. Just premium materials, modern layouts, and a smooth, 72-hour transformation. Our factory-direct approach ensures that your modular kitchen for flats is crafted with precision, designed to fit your space perfectly, and delivered without the middleman markup. Whether it’s a compact 2BHK or a spacious apartment, you get a kitchen that blends style, durability, and functionality—installed in days, not weeks. 💡 Social Proof Trigger: Over 1000 + kitchens installed in Delhi NCR – and counting. Ready to see your flat’s kitchen in 3D? Get a 100% Free Modular Kitchen Quote 2. Your Personal Kitchen Guide: Engagement & Discovery The moment you connect with us, it’s not just about selling—it’s about understanding your lifestyle and designing the perfect modular kitchen for flats that matches it. We start by asking the right questions: Do you cook daily or only occasionally? Do you love the charm of open layouts, or is maximizing storage space your priority? Every detail matters—whether it’s accommodating your favorite appliances, optimizing countertop space, or selecting finishes that complement your flat’s interiors. Our goal is to create a kitchen that’s not only functional but also feels like a natural extension of your home. Here’s what our design experts focus on: 1. Space Optimization – every inch counts in flats In compact flats, smart modular kitchen design ensures no corner goes to waste. Pull-out racks, corner carousels, vertical cabinets, and slim storage solutions help you make the most of every inch while keeping your kitchen organized and clutter-free. 2. Custom Color Palettes – match your interior theme Your modular kitchen should blend seamlessly with your home’s style. Choose from a wide range of custom color palettes, from warm wood tones to sleek modern finishes, ensuring your kitchen becomes a natural extension of your living space. 3. Ergonomic Layouts – easy access to all zones Cooking becomes effortless when everything is within reach. Our modular kitchens for flats are designed with ergonomic principles—placing cooking, cleaning, and storage zones at the perfect distance for maximum efficiency and comfort. 4. Appliance Integration – fit everything seamlessly From built-in ovens to concealed dishwashers, integrated appliances not only save space but also give your modular kitchen a sleek, uncluttered look. Every appliance is positioned for both aesthetics and convenience, making your flat’s kitchen highly functional. Every Inch Counts in Flats Match Your Interior Theme Fit Everything Seamlessly 3. Your Questions, Answered Modular Kitchen for Flats Q: Can I really get my modular kitchen installed in 72 hours?A: Yes. From delivery to installation—your kitchen is ready in 3 days. Q: Is the price lower than showroom brands?A: Absolutely. Our factory-direct model cuts showroom overheads, saving you 40–50%. Q: Can I see the design before I decide?A: Yes, you get a free 3D design visual before paying anything. Q: Do you offer festive discounts?A: Yes, and right now, a free chimney is included for bookings this week. offer available till 15 august 2025 4. The Big Comparison : Why we’re the Smart Choice Feature comparison: Our Factory-Direct Kitchens vs Other Brands Feature Our Factory-Direct Kitchens Other Brands Installation Time 72 Hours 7–15 Days Price 40–50% Lower Higher Showroom Costs None Included in Price Customization 100% Custom Limited After-Sales Support Dedicated Support Team Varies Installation Time – 72 Hours only Price 40-50% Lower then Other Brands No Showroom Cost included Dedicated Support Team 5. Why Waiting Costs You More Delaying your decision on a modular kitchen for flats often means paying more later—both in money and missed opportunities. Material prices, labour costs, and installation charges rarely go down; in fact, they tend to rise year after year. But the cost isn’t only financial—waiting means spending more time in a kitchen that doesn’t suit your lifestyle, wasting energy, and reducing efficiency. The sooner you invest, the sooner you enjoy a space tailored to your cooking habits, storage needs, and design preferences. Here’s the thing—every month you delay upgrading, you: Spend more on maintenance for your old setup Lose daily comfort and convenience Miss out on festive offers“Only 7 installation slots left this month of August 2025 in Delhi NCR.” Book Your Design Consultation Today! Full Name: Email Address: Upload Your Kitchen Photo: Select Your Kitchen Layout: L-ShapedU-ShapedParallelIsland Select Material You Want : BWR Plywood Laminate Finish Acrylic Finish Select Your City: DelhiGurgaonNoidaGreater NoidaFaridabadGhaziabad Select Your Budget: Under 1 lakhUnder 2 lakhUnder 3 lakhMore than 3 lakh Select the Date for Consultation: Submit and Get Preview Real Homeowner Stories Neha from Noida“Moving into our 2BHK flat, I thought I’d wait for a year before renovating the kitchen. Then I saw Tiyara’s 72-hour install offer. The transformation blew me away—now cooking feels like a joy, not a

L Shaped Modular Kitchen vs U Shaped – Best Pick in 2025
L Shaped Modular Kitchen vs U Shaped – Best Pick If you’re planning a new kitchen, L shaped modular kitchen layouts are likely on your list. But so is the U shape. Choosing the right one can make all the difference. The layout affects not just the look, but how smoothly your kitchen works every day. And in a place like Delhi NCR, where space is a premium, smart choices matter. At Tiyara Livings, we understand what homeowners truly need: style, utility, and affordability. That’s why we bring to you Factory-Direct Modular Kitchens in Delhi NCR – No Showroom Overheads. And with our unmatched 72-hour modular kitchen installation service, we’re helping thousands build their dream kitchens faster and smarter. 1. What is an L Shaped Modular Kitchen? An L shaped modular kitchen is a layout designed along two adjacent walls, forming a right angle, or an ‘L’ shape. It’s ideal for maximizing corner space and ensuring an efficient work triangle between the sink, stove, and refrigerator. Benefits of L Shaped Modular Kitchen: • Efficient workflow• Great for small to medium spaces• Open layout feel• Easy to add a dining table• More floor space for movement L Shaped Modular Layout Compact L shaped Modular Kitchen with Open Layout Preview Your Modular Kitchen Full Name: Email Address: Upload Your Kitchen Photo: Select Your Kitchen Layout: L-ShapedU-ShapedParallelIsland Select Material You Want : BWR Plywood Laminate Finish Acrylic Finish Submit and Get Preview 2. What is a U Shape Modular Kitchen? A U shape kitchen extends along three walls of a kitchen, forming a ‘U’. This layout offers more countertop space and storage but requires more room. Benefits of U Shape Modular Kitchen: • Ideal for large kitchens• Maximum storage and counter space• Great for multiple cooks• Defines kitchen boundaries well Luxury U Shaped Modular Kitchen with Open Overhead Cabinets Spacious U Shaped Modular Kitchen L Shaped Modular Kitchen vs U Shaped: Side-by-Side Comparison Feature L Shaped Modular Kitchen U Shaped Modular Kitchen Space Requirement Small to Medium Medium to Large Workflow Efficiency Excellent Very Good Storage Space Moderate High Accessibility Easy to Access Everything Slightly Less Accessible Open Layout Possibility Yes No Dining Area Integration Yes Difficult Cost More Affordable Slightly Expensive Best For Compact and stylish homes Spacious luxury kitchens Not sure what suits your home? Our experts will guide you! Request a Free Quote 3. Why L Shaped Modular Kitchen is Popular in Delhi NCR In the high-demand Delhi NCR housing market, L shaped modular kitchen layouts offer the best mix of function and elegance. Compact homes and apartments benefit most from this design. Homeowners appreciate the open look, better mobility, and how it integrates seamlessly with dining and living areas. At Tiyara Livings, our factory-direct approach means you skip the showroom markup, saving both time and money. Plus, our 72-hour modular kitchen installation guarantee sets us apart from the crowd. Benefits of U Shaped Modular Kitchen: • Ideal for large kitchens• Maximum storage and counter space• Great for multiple cooks• Defines kitchen boundaries well 4. Why L Shaped Modular Kitchen is Perfect for Delhi NCR Homes In metro areas like Delhi NCR, space optimization is a must. The L shaped modular kitchen offers just that—with less material, quicker installation, and excellent flow. Our Factory-Direct Modular Kitchen model eliminates unnecessary showroom costs, passing savings directly to you. ✅ No showroom overheads✅ Direct-from-factory pricing✅ 72-hour installation✅ Custom designs and finish options Book Your Design Consultation Today! Full Name: Email Address: Upload Your Kitchen Photo: Select Your Kitchen Layout: L-ShapedU-ShapedParallelIsland Select Material You Want : BWR Plywood Laminate Finish Acrylic Finish Select Your City: DelhiGurgaonNoidaGreater NoidaFaridabadGhaziabad Select Your Budget: Under 1 lakhUnder 2 lakhUnder 3 lakhMore than 3 lakh Select the Date for Consultation: Submit and Get Preview 5. Customizing Your L Shaped Modular Kitchen L shaped kitchens can be tailored to suit every taste and need. Choose from: • Matte and glossy finishes• Soft-close drawers• Modular pull-outs• Built-in appliances• Smart corner storage Whether your space is 80 sq ft or 150 sq ft, we design your kitchen for maximum utility. Soft-close Drawers Built-in Appliances 6. Best Color Combinations for L Shaped Modular Kitchen Color plays a huge role in kitchen design. Trending combinations include: • White & Wood• Grey & Yellow• Black & Teak• Aqua & Cream• Green & Gold 7. Storage Ideas for L Shaped Modular Kitchens • Carousel units for corners• Overhead cabinets with lift-up shutters• Drawer organizers• Slim vertical pull-outs With our factory-direct L shaped modular kitchens, every inch is optimized. 8. Popular L Shaped Modular Kitchen Design Ideas 1. L Shaped Modular Kitchen With Breakfast Counter: A stylish add-on to modern homes, this design includes a small counter for casual dining. 2. Compact L Shaped Modular Kitchen for Apartments : Perfect for smaller homes with less than 80 sq. ft. kitchen space. Our factory team designs it to fit like a glove. 3. L Shaped Modular Kitchen with Chimney & Hob Units : Chimney-integrated layouts are trending. Combine it with pull-out drawers, tall units, and under-sink organizers. L Shaped Modular Kitchen vs. U Shaped: Maintenance & Care Guide Aspect L-Shaped Modular Kitchen U-Shaped Modular Kitchen Cleaning Effort Fewer corners; easier to wipe down. More corners/cabinets; requires deeper cleaning. Storage Access Open layout; items are quickly accessible. More storage but harder-to-reach corner cabinets. Ventilation Better airflow (two open sides). Can feel cramped; needs strong exhaust systems. Appliance Care Appliances are spaced out; less clutter. Tight spacing may lead to grease buildup near stoves. Counter Care Less counter space → quicker to clean. More counter space → higher maintenance. Corner Solutions Simple pull-out trays suffice. Requires rotating shelves/lazy Susans for corners. Traffic Flow Fewer obstructions; spills are easy to spot. More edges → higher risk of bumps/scratches. Cost of Repairs Lower (fewer cabinets/hardware). Higher (complex mechanisms in corner units). 9. Key Takeaways for Longevity 1. L-Shaped: Ideal for low-maintenance homes; suits small spaces.2. U-Shaped: Needs regular deep cleaning but offers more storage.3. Common Care Tips:o Use matt finishes to
Top 10 Modular Kitchen Designs in Delhi for 2025
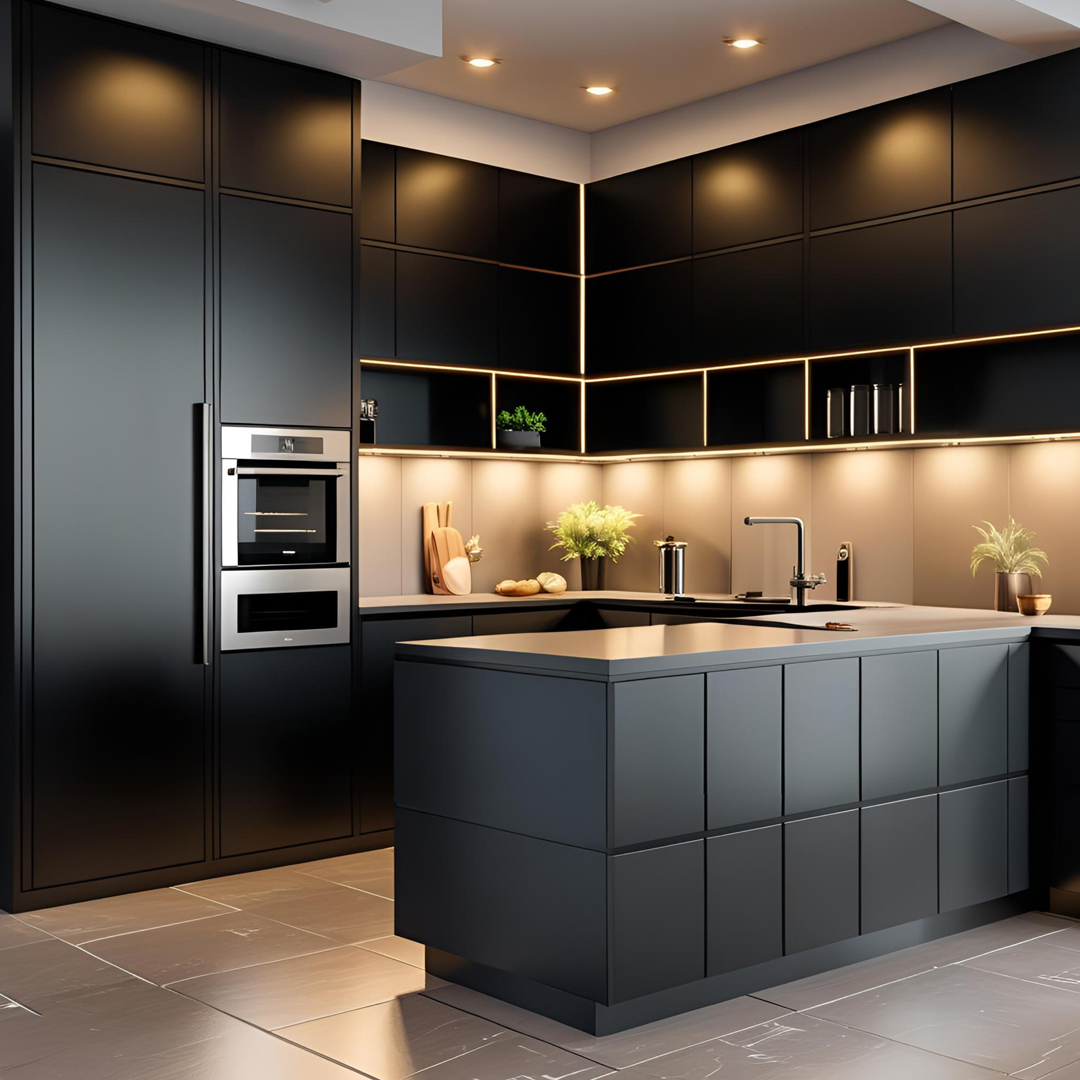
Top 10 Modular Kitchen Designs in Delhi for 2025 Delhi homeowners are embracing innovation and style in their kitchen spaces. If you’re planning a remodel or a brand-new modular kitchen in 2025, you’ve come to the right place. From sleek U-shaped layouts to rustic wooden textures, these Top 10 Modular Kitchen Designs in Delhi are built to inspire — and impress. 1. U-Shaped Modular Kitchen Designs in Delhi – Maximum Storage This layout surrounds you on three sides, offering plenty of countertop space and storage. Perfect for larger Delhi homes or joint families, the U-shaped modular kitchen allows multiple people to work comfortably at the same time. With modular units above and below the counter, it accommodates all your kitchen essentials neatly and accessibly. 2. L-Shaped Matte Black Modular Kitchen Design in Delhi – Bold & Modern Perfect for open-concept spaces. Matte finishes are easy to clean and incredibly stylish. Sleek, elegant, and space-efficient, the L-shaped matte black modular kitchen design in Delhi is a favorite among urban homeowners. Its clean lines and striking color give your space a modern, sophisticated look. The layout is perfect for maximizing corner space, making it ideal for both small and large kitchens. When paired with soft lighting and chrome fittings, this kitchen becomes a bold statement of urban luxury. 3. Parallel Modular Kitchen Designs in Delhi – Functional & Spacious A parallel kitchen design separates work areas while enhancing movement. Glossy finishes reflect light and make kitchens look bigger. Also known as the gallery kitchen, this layout is ideal for narrow spaces commonly found in Delhi apartments. It consists of two parallel countertops, optimizing workflow and separating wet and dry areas. With high-quality modular fittings and smart storage solutions, this design ensures your kitchen remains organized and efficient without compromising on aesthetics. 4. Island Modular Kitchen Design in Delhi with Hidden Storage – Luxury for Large Spacess This premium design includes an island counter for prep, eating, or family time. Hidden drawers increase utility. This design is tailor-made for those who love both form and function. The central island not only serves as additional counter space but also cleverly hides extra storage. Ideal for spacious homes in Delhi, this modular kitchen design is a blend of luxury and practicality. With space for seating, prepping, and storage, it’s perfect for modern families who enjoy open-plan living and entertaining. 5. Small Modular Kitchen with Tall Units – Space-Saving Solution Ideal for 2BHK or compact homes in Delhi. Tall vertical units offer extra storage without taking floor space. 6. Rustic Wooden Modular Kitchen Design in Delhi – Organic & Natural Look Rustic wood appeals to nature-lovers. Adds an earthy, elegant feel while remaining functional and durable. For those who value warmth and tradition, rustic wooden modular kitchen designs in Delhi bring a natural charm to the heart of your home. Using real wood textures and earthy tones, this design emphasizes craftsmanship and sustainability. It suits Indian cooking styles and adds a cozy ambiance to your kitchen. With modern fittings seamlessly integrated, this design balances old-world charm with new-age utility. 7. Handleless Modular Kitchen Designs in Delhi – Sleek & Minimal Great for minimalist homes. Clean lines and push-to-open features give a seamless, futuristic vibe. Minimalist and futuristic, handleless modular kitchen designs are ideal for those who prefer clutter-free spaces. The clean look is achieved through push-to-open mechanisms and integrated handles. In Delhi homes where modern aesthetics are valued, this design pairs well with neutral colors, reflective surfaces, and LED lighting. 8. Bold Color Modular Kitchen Designs in Delhi – Make a Statement From deep blues to wine reds, bold color kitchens are trending in Delhi for their character and energy. From emerald greens to navy blues and terracotta reds, bold color modular kitchen designs in Delhi are redefining home interiors. These designs are not only eye-catching but also reflect your personality. Matte finishes and glossy textures enhance the vibrancy, while modular cabinetry keeps the space clutter-free. Whether you prefer monochrome or color-blocked styles, this is for homeowners who aren’t afraid to be unique. 9. Open Shelving Modular Kitchen Designs in Delhi – Social & Stylish Mixing open shelves with closed cabinets helps showcase cookware and keeps essentials accessible. Open modular kitchens are becoming increasingly popular in Delhi’s modern homes. By integrating the kitchen with the living or dining area, it enhances space flow and encourages family interaction. Smart Hettich chimneys, silent hobs, and modular cabinetry ensure it remains visually pleasing and functional. This is the go-to option for Delhiites who host often and love contemporary styling. 10. Premium Acrylic Modular Kitchen – Glossy & Durable Acrylic finishes offer premium look, durability, and are heat & water-resistant — perfect for Delhi’s kitchen needs. Why Tiyara’s Factory-Direct Modular Kitchens Are Best for Delhi Most showroom kitchens in Delhi charge heavy markups. Tiyara eliminates middlemen and showroom rents, offering factory-direct modular kitchens in Delhi at up to 50% lower cost. Want help customizing your kitchen? Contact Tiyara for a free quote and design consultation. Get Your Free Quote Now! – Installed in just 72 hours! Internal Links: Affordable Modular Kitchens Factory Direct vs Showroom Why Delhi Homes Prefer Tiyara Outbound Links (Dofollow): Wikipedia: Modular Kitchen Cabinets Hindustan Times: Home Trends
